






















117 Belle AVE Highland Park, IL 60035 Active
UPDATED: 08/24/2026 09:16 PM ON MARKET: 248 days on market
$6,750,000
5 Beds8.5 Baths8,186 SqFt
Key Details
Property Type Single Family Home
Sub Type Detached Single
Listing Status Active
Purchase Type For Sale
Square Footage 8,186 sqft
Price per Sqft $824
MLS Listing ID 12455514
Bedrooms 5
Full Baths 8
Half Baths 1
Year Built 1926
Annual Tax Amount $64,502
Tax Year 2024
Lot Size 2.310 Acres
Lot Dimensions 100563
Property Sub-Type Detached Single
Property Description
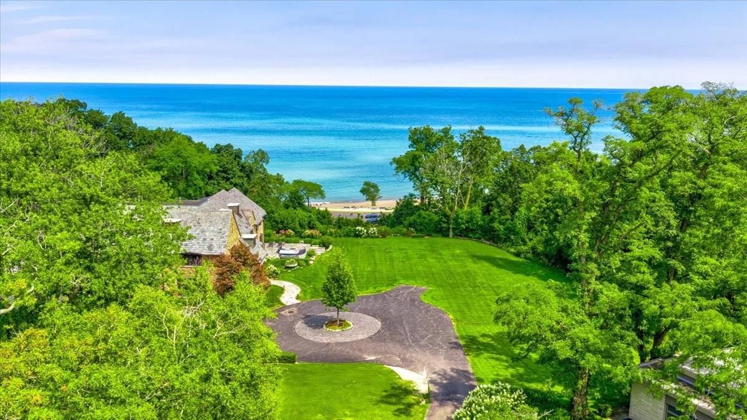
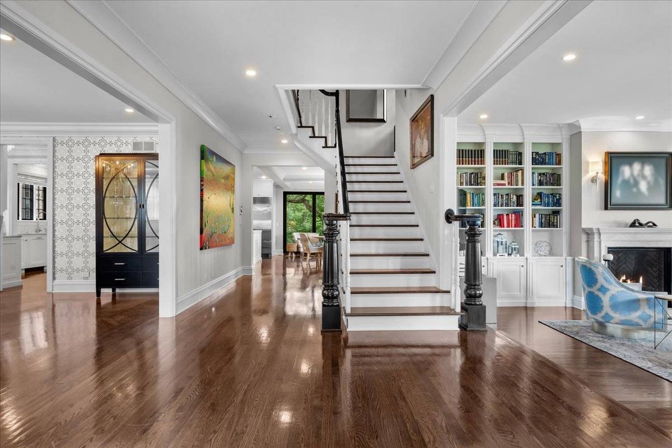
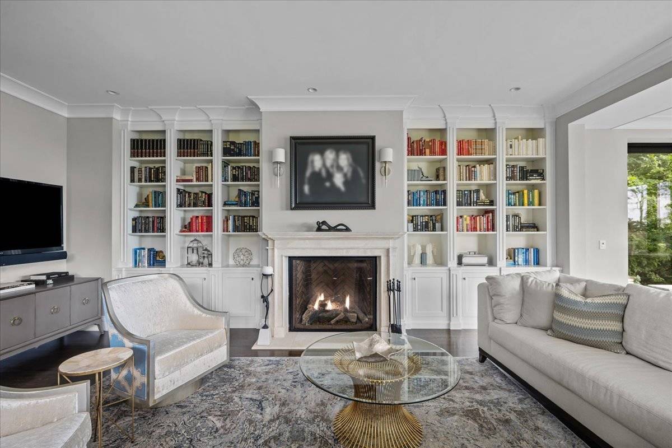
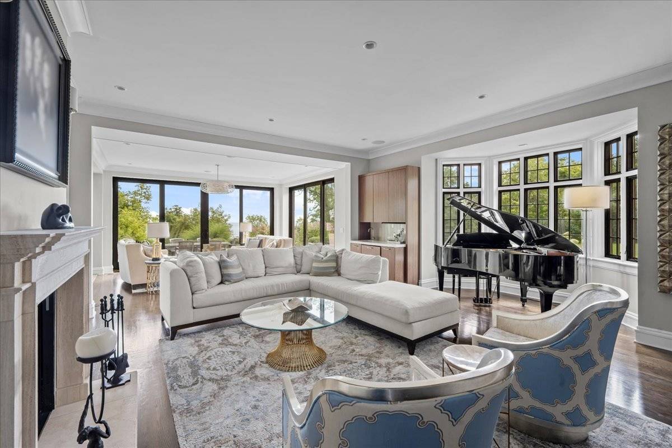
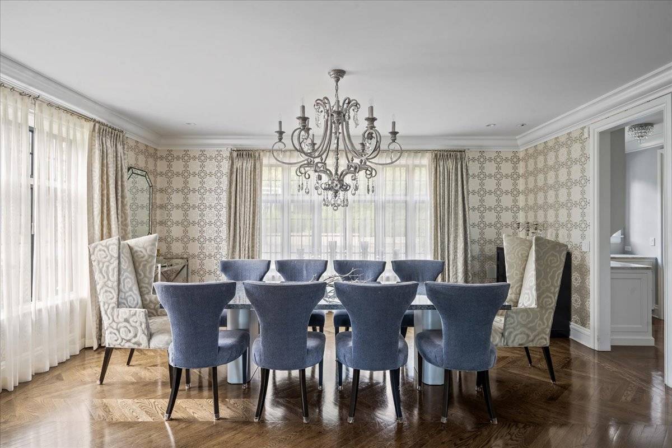
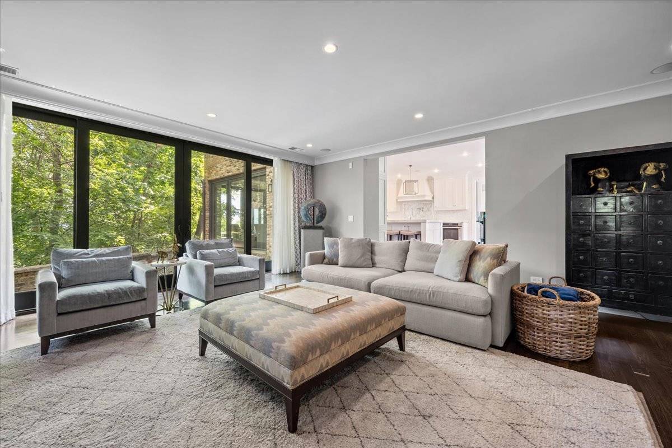
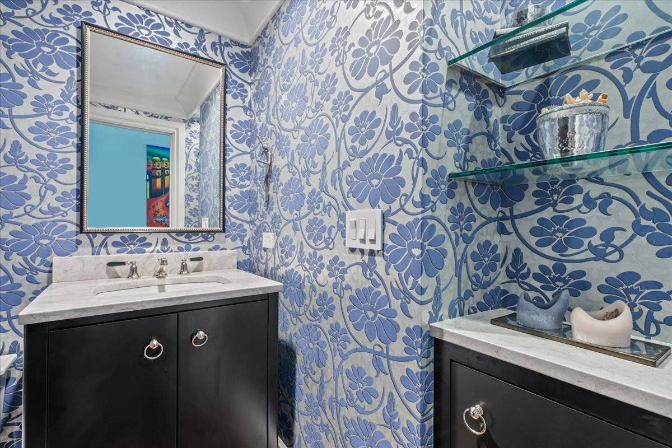
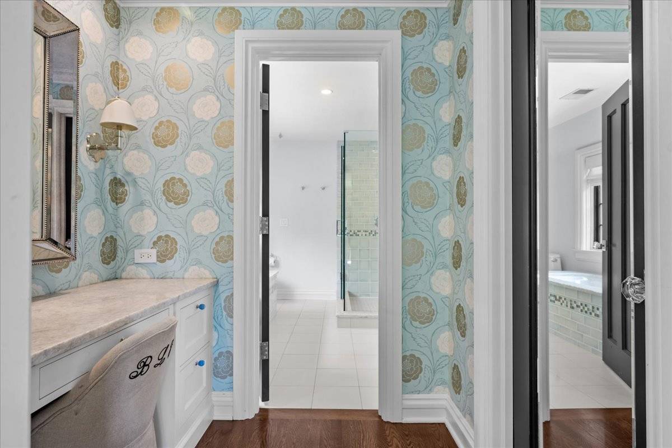
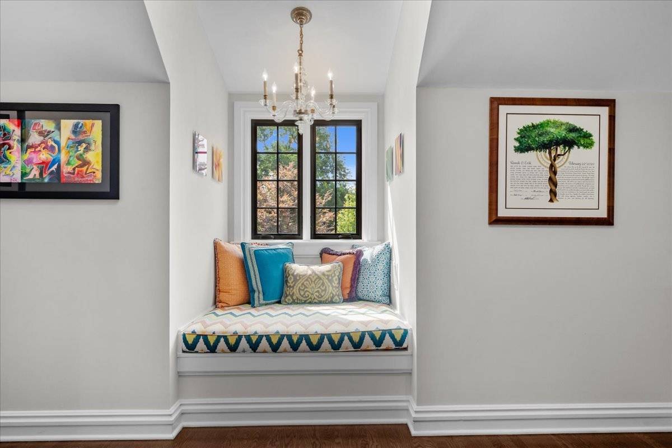
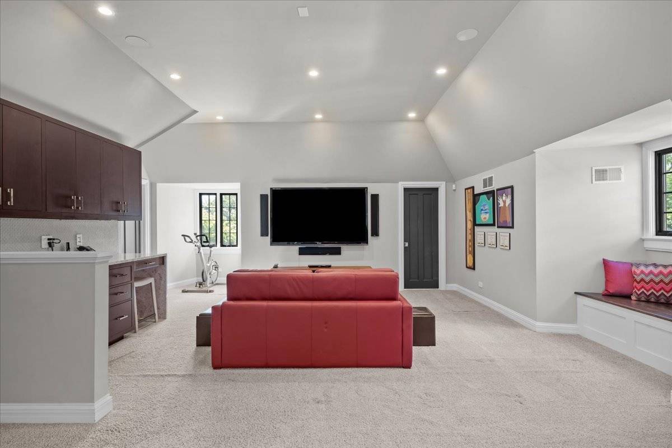
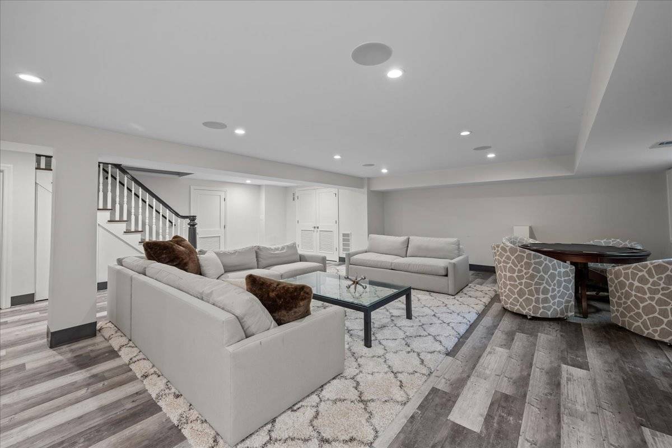
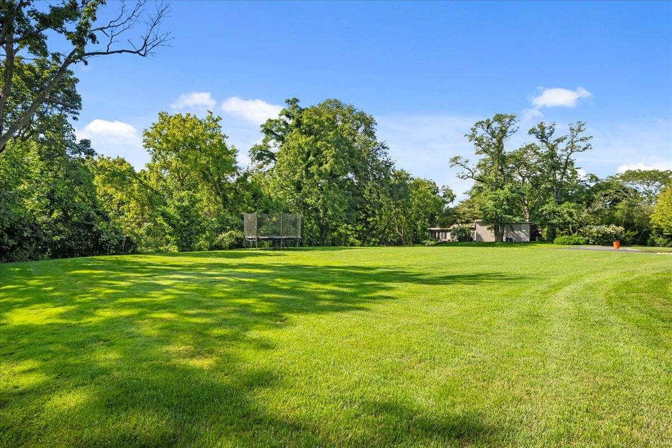
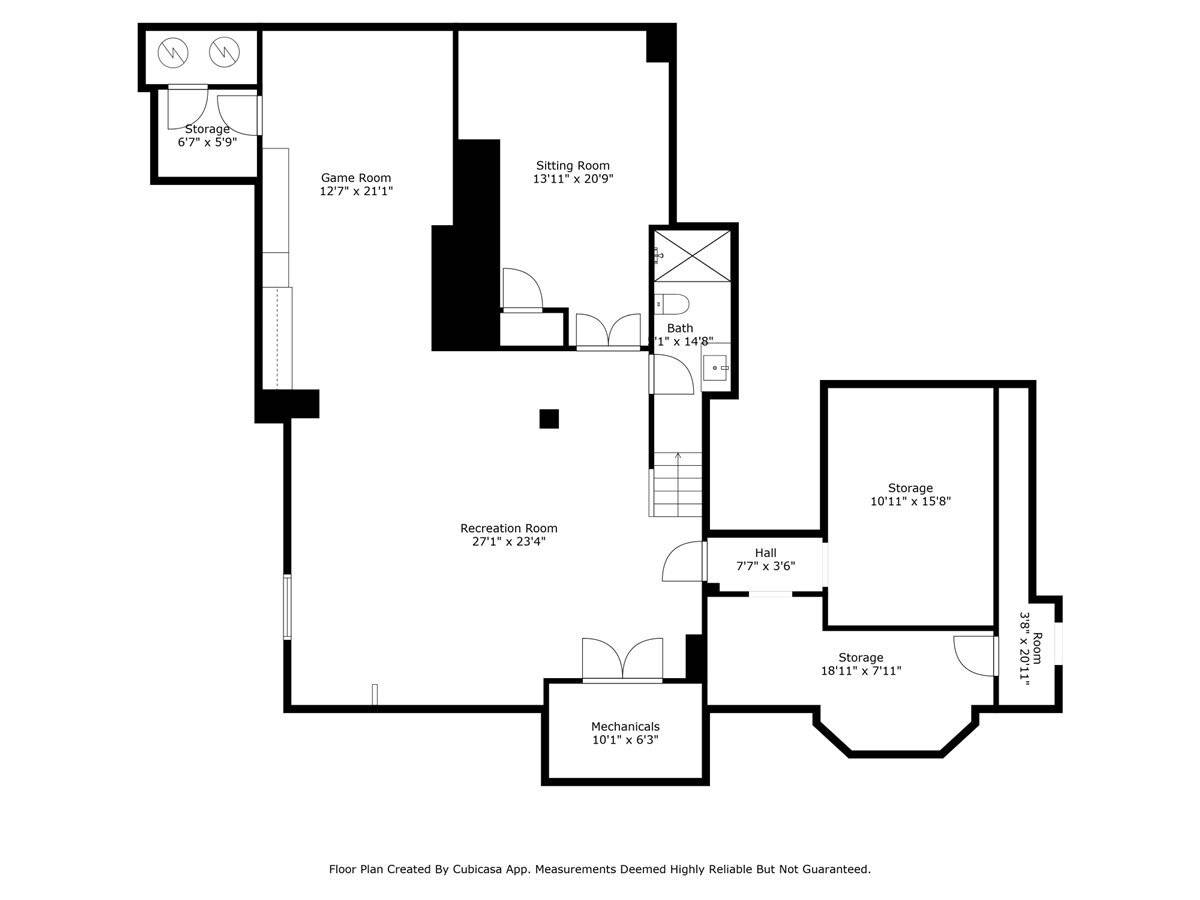
Located in the coveted Belle Avenue Historic District, this extraordinary estate sits on 2.3 acres of manicured grounds with sweeping lake views. Fully renovated and expanded, the residence blends timeless elegance with modern luxury for a truly one-of-a-kind offering. This five-bedroom, eight full and one half bath home showcases craftsmanship of the highest caliber, including a brick exterior, slate tile roof, extensive millwork, crown moldings, built-ins, hardwood floors, expansive windows, soaring ceilings and graciously scaled rooms. No detail was spared in the complete gut renovation and thoughtful addition that restored and elevated this classic beauty. A welcoming foyer leads to a grand living room, perfect for entertaining, with a limestone fireplace, custom built-ins and a wet bar. The living room opens to a light-filled sunroom with three sets of floor-to-ceiling sliders, seamlessly connecting to multiple outdoor entertaining spaces with endless lake views. A formal dining room with herringbone wood floors, custom wallpaper and a crystal chandelier adjoins to a butler's pantry featuring two wine fridges, custom cabinetry and marble counters. The chef's kitchen is a showstopper, with bespoke inset white wood cabinetry, Quartzite counters, decorative marble backsplash, oversized island with prep sink and seating, professional-grade appliances and a walk-in pantry. A spacious eat-in area has 2 sets of sliders that lead to the bluestone patios. The kitchen opens to a large sunken family room that is a perfect gathering spot for family and friends. Additional highlights of the main level include a sophisticated powder room, mudroom with slate flooring and built-ins, full bath, package receiving room and heated three-car garage. Upstairs, the primary suite is a private sanctuary with a cozy sitting area, custom built-ins, dual walk-in closets and a spa-like marble bath featuring vaulted ceilings, a soaking tub, expansive shower, and breathtaking lake views. Four additional bedrooms each include luxury en-suite baths and walk-in closets with custom built-ins. A second-floor laundry with two washer/dryer sets plus a coffee/bar station on the landing outside the family bedrooms add delightful convenience. The third floor, with its vaulted ceiling and abundant natural light, offers a large bonus room with wet bar, office space, home gym/Pilates studio and full bath. The lower level provides flexible living space with a recreation room, game room, sitting area, guest bath and extensive storage. The outdoor spaces are equally impressive, with bluestone patios, a stone fire pit, built-in bar with seating and pristine landscaping overlooking the ravine and lake. This property combines unmatched craftsmanship, spectacular grounds and iconic lakefront vistas-all within close proximity to the lakefront, schools and town. This is a rare opportunity to own a one-of-a-kind stately residence on a stunning property.

The data relating to real estate for sale on this website comes in part from the Broker Reciprocity Program of Midwest Real Estate Data LLC. Real estate listings held by brokerage firms other than Blok are marked with the Broker Reciprocity thumbnail logo and detailed information about them includes the name of the listing brokerage. The accuracy of all information, regardless of source, including but not limited to square footages and lot sizes, is deemed reliable but not guaranteed and should be personally verified through personal inspection by and/or with the appropriate professionals.
Digital Millennium Copyright Act – DMCA Notice
Based on information submitted to the MLS GRID as of 10/22/2026. All data is obtained from various sources and may not have been verified by broker or MLS GRID. Supplied Open House Information is subject to change without notice. All information should be independently reviewed and verified for accuracy. Properties may or may not be listed by the office/agent presenting the information.
IDX information is provided exclusively for consumers’ personal non-commercial use, it may not be used for any purpose other than to identify prospective properties consumers may be interested in purchasing, the data is deemed reliable but is not guaranteed by MLS GRID, the use of the MLS GRID Data may be subject to an end user license agreement prescribed by the Member Participant’s applicable MLS if any and as amended from time to time. MLS GRID may, at its discretion, require use of other disclaimers as necessary to protect Member Participant, and/or their MLS from liability. Data last updated: 10/22/2026. mation.
Social Cookies
Social Cookies are used to enable you to share pages and content you find interesting throughout the website through third-party social networking or other websites (including, potentially for advertising purposes related to social networking).